

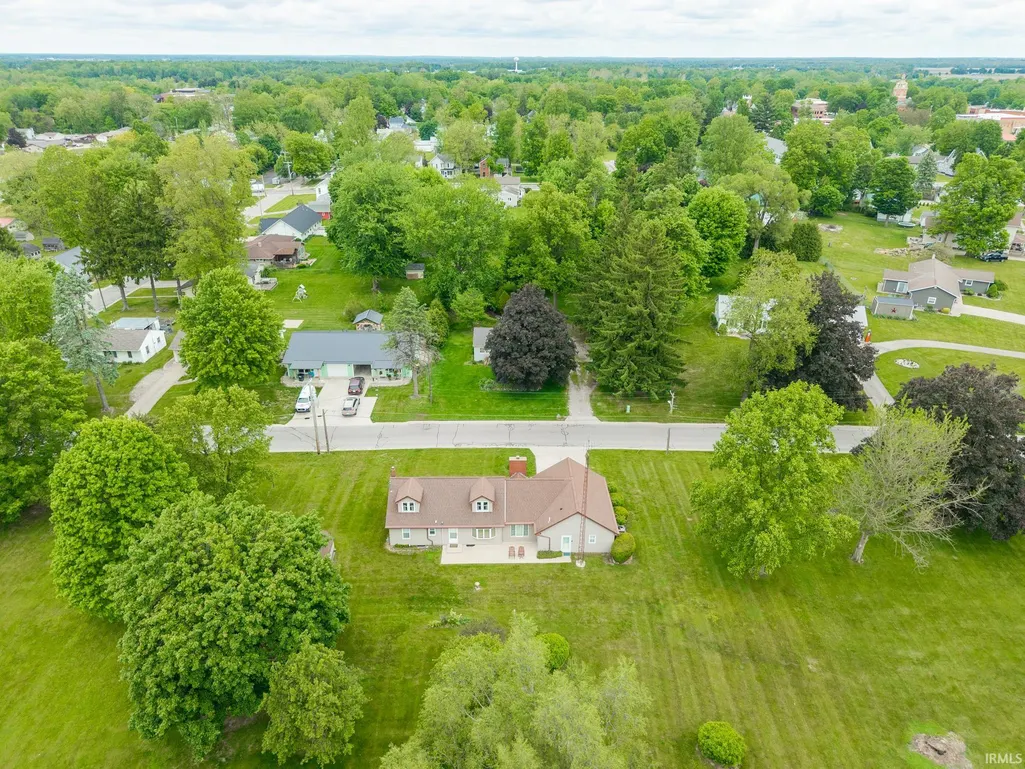
Address
215 Church Street, Lagrange, IN
Price
$ 289,900
Property Attributes
- MLS#202619355
- TypeSingle Family
- Listing Status Active
- CountyLAGRANGE
- CityLagrange
- AreaBloomfield
- Zip46761
- StyleSite-Built Home
- Year Built1953
- Taxes$ 2447
- Price$ 289,900
- Bedrooms4
- Full Bathrooms1
- Half Bathrooms1
- Sqr Footage2136
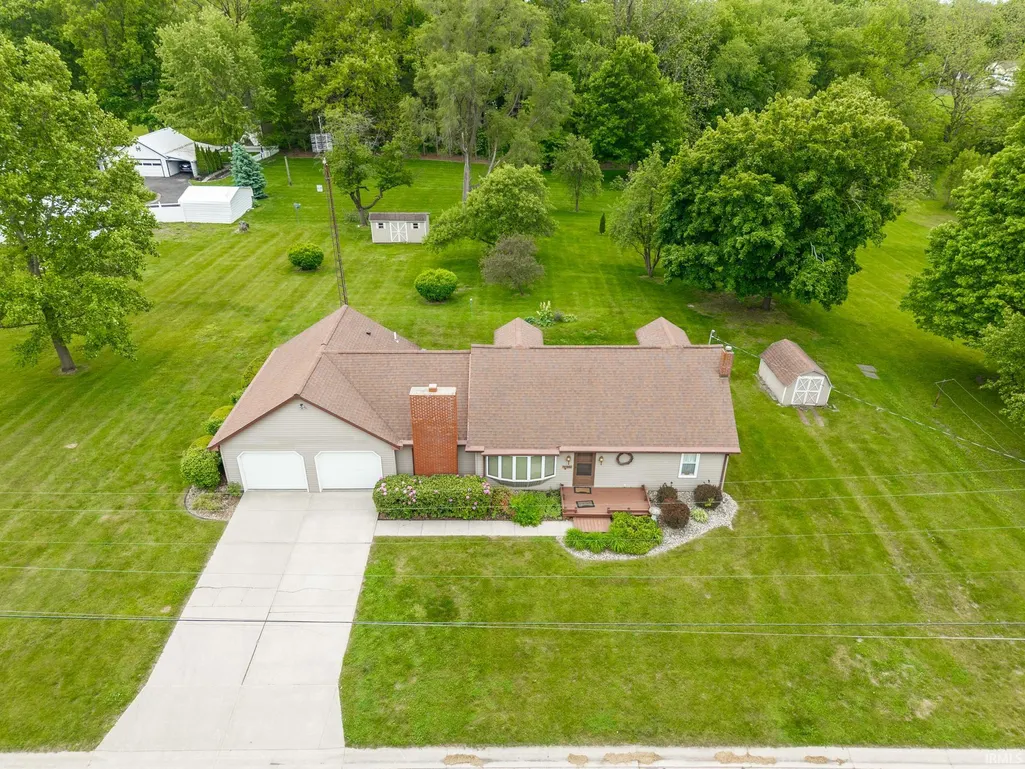
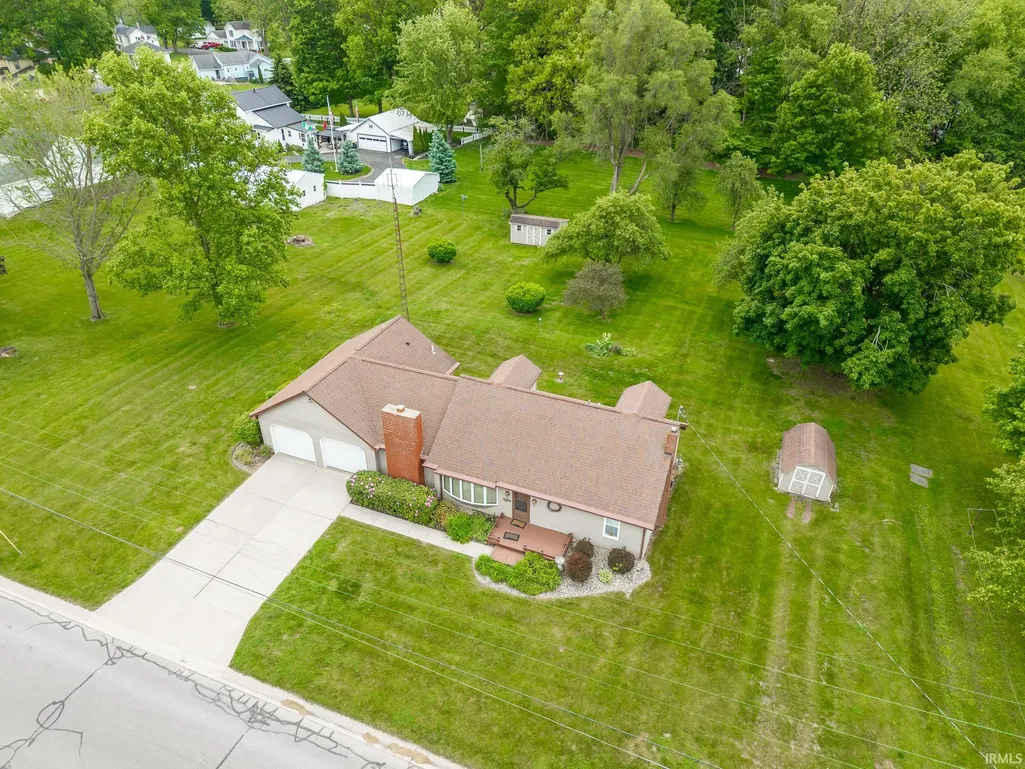
- Lot Size0.57 Acres
Data Source:
Indiana Regional MLS (IRMLS)
Property Description
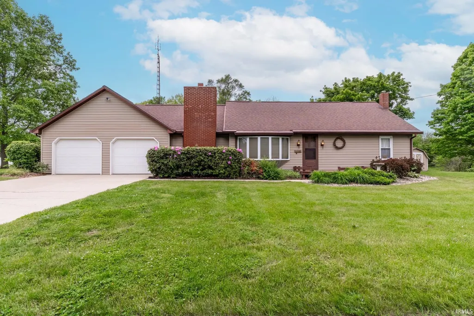
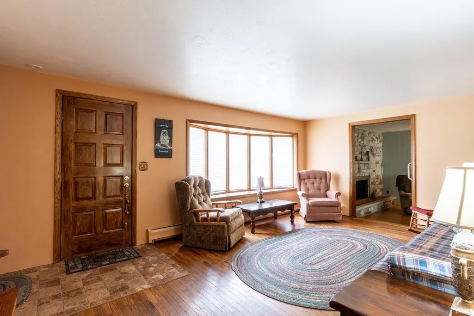
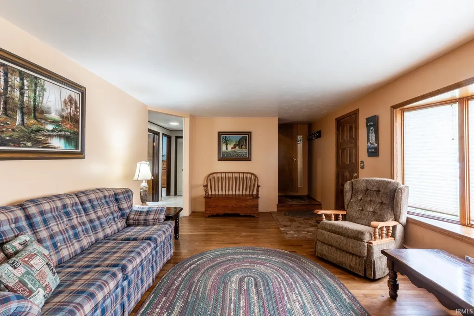
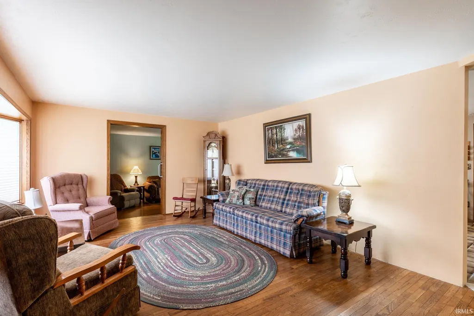
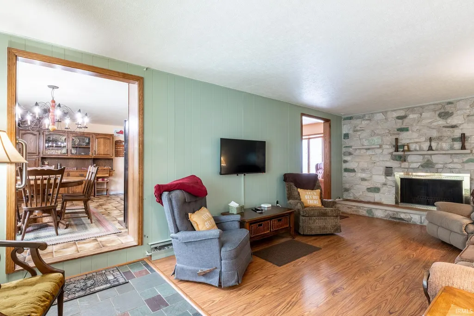
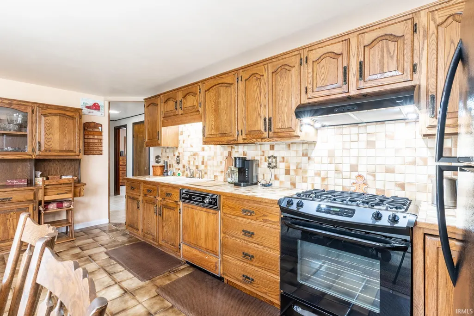
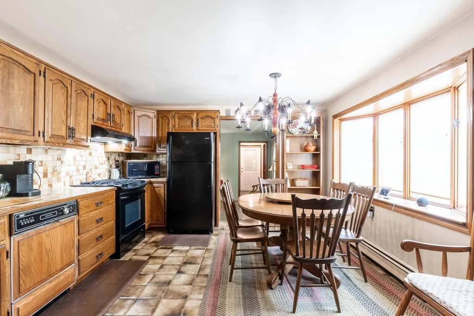
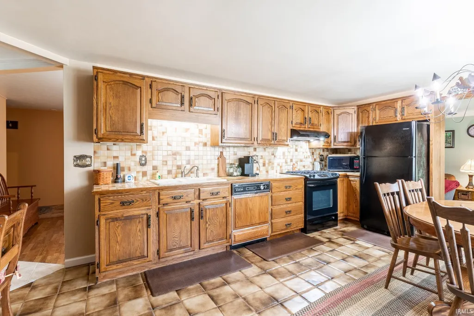
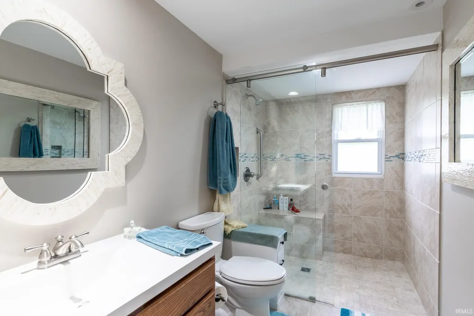
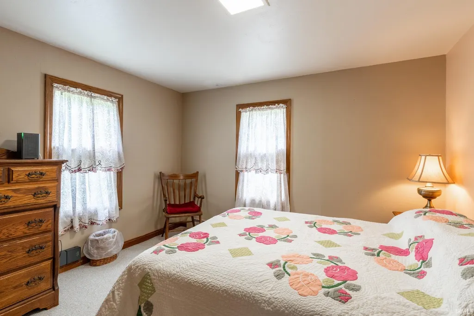
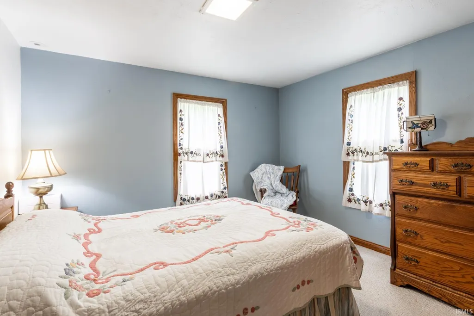
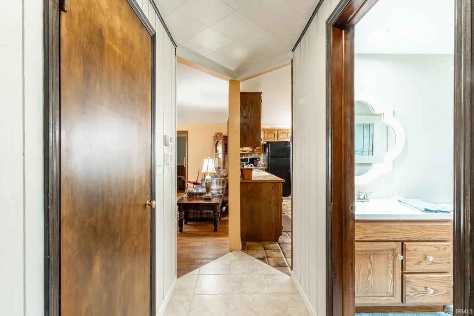
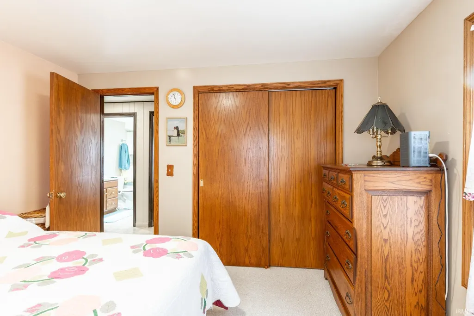
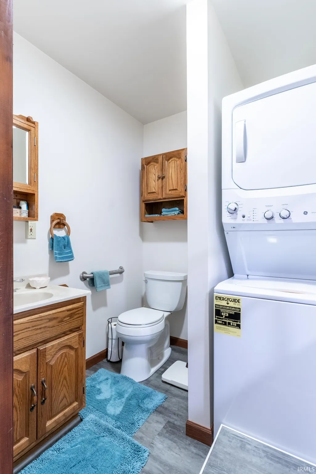
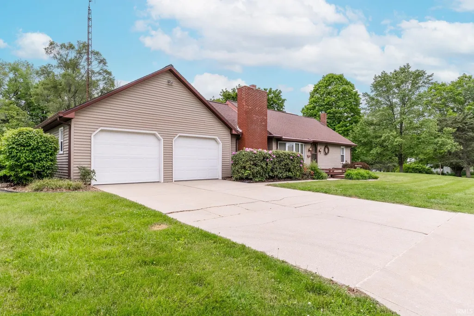
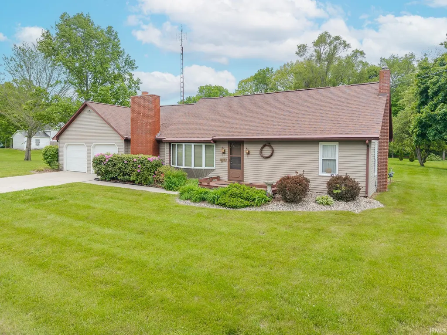
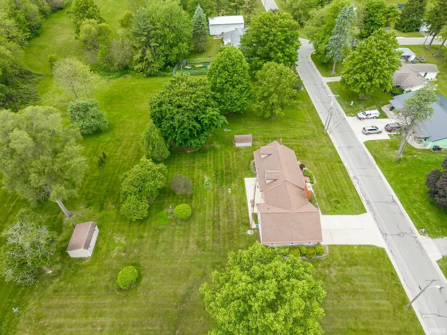
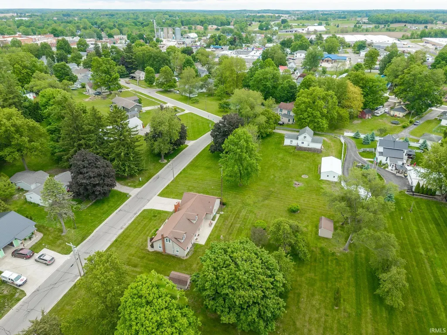
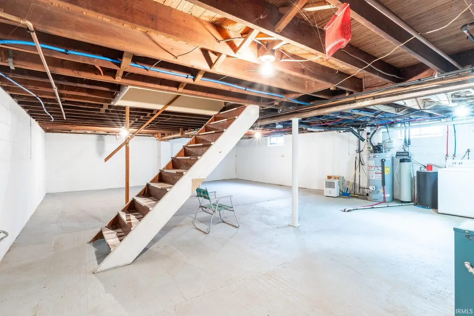
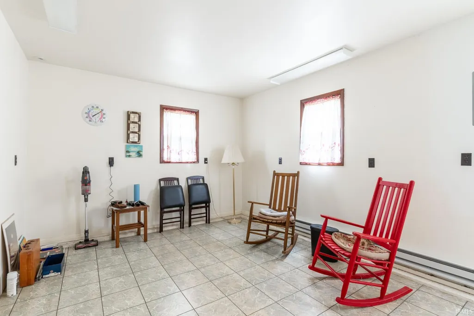
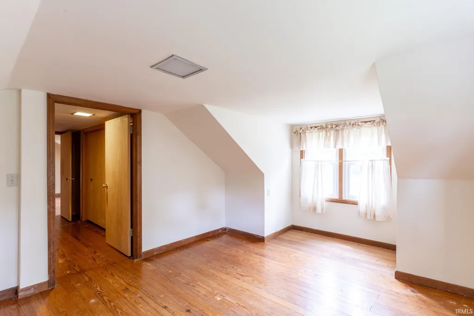
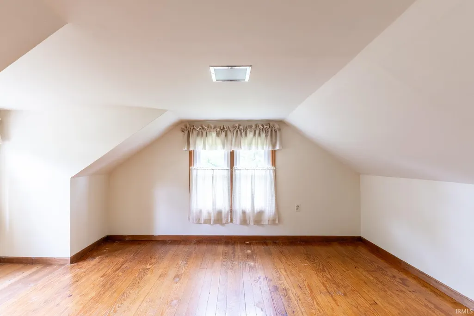
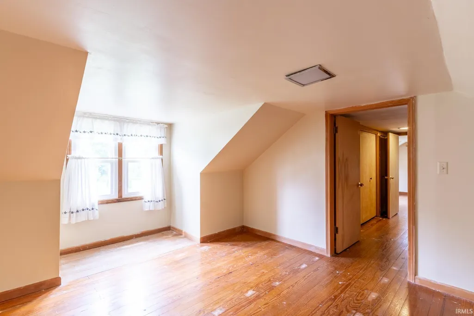
Back on the Market, no fault of Seller** Large .57 acre in town lot, this well-kept home has 4 bedrooms, 1.5 bathrooms, full basement, an attached 2 car garage and two sheds for extra storage. Plenty of room for entertaining in the large living room with a huge bay window that lets the light stream into the home. The eat-in kitchen has Custom Amish crafted wood cabinets on 2 walls for plenty of storage with glass faced cupboards to display your favorite treasures. A bookshelf for your cookbooks or dishes, and another huge bay window to enjoy the park like back yard. There are two bedrooms on the main level, and two bedrooms on the upper level with views of the back yard. Recent updates include a renovated bathroom with a walk-in tiled shower, the second bathroom had a stand-up shower, the stackable washer/dryer was recently installed there for the Sellers ease but could be changed back into a shower. Newer appliances include a gas range, refrigerator, a new heat pump, water heater, and newer radiant heating. The large yard gives plenty of room to spread out and enjoy games, or add a garden. The ease of living in town is one of the perks of this property with walking, biking, golf cart rides to the grocery store, library, schools, shops and restaurants so close and convenient. The full basement could possibly be finished off to add even more square footage to this home and there are additional washer and dryer hookups. City sewer, water & trash with this property. West lot of .79 acre is under contract and excluded from the sale. Nipsco, gas and electric average $200 per month, town of Lagrange utilities, including water, sewer, trash are $75 per month.
| Elementary School | Middle School | High School |
|---|---|---|
| Lakeland Primary Elementary School | Lakeland Intermediate Middle School | Lakeland Jr/Sr High School |
| Price History | |
|---|---|
| 5/21/2026 | Listed $299,900 |
| 6/12/2026 | 4$289,900 |
General Features
| Sewer | City |
|---|---|
| Heating | Heat Pump,Radiant |
| Kitchen Level | Main |
| Cooling | Central Air |
| Laundry Y/N | Main |
| Fireplaces | Yes |
| Garage | Attached |
| Amenities | Antenna,Attic Pull Down Stairs,Attic Storage,Disposal,Dryer Hook Up Electric,Garage Door Opener,Stand Up Shower,Main Floor Laundry,Washer Hook-Up |
| Status | Active |
| Full Baths | 1 |
| Half Baths | 1 |
| Bathrooms | 2 |
| Year Built | 1953 |
| New Construction | No |
| Subdivision | None |
| Style | One and Half Story |
| Township | Bloomfield |
| Class | RESIDENTIAL |
| Type | Site-Built Home |
| Age | 73 |
| FIPS Code | 18087 |
| Associated Document Count | 3 |
| REO | No |
| Status | Active |
| Auction Y/N | No |
| Annual Taxes | 2447.68 |
| Area | LaGrange County |
| Location | City/Town/Suburb |
| High School | Lakeland Jr/Sr |
| City | Lagrange |
| School District | Lakeland School Corp |
| Assoc. Dues Frequency | Not Applicable |
| Energy Efficient | Water Heater |
| Total Sq Ft | 3072 |
| Elementary School | Lakeland Primary |
| Middle School | Lakeland Intermediate |
| Legal Description | W 1/2 NW 1/4 SW 1/4 - TOWN OF LAGRANGE - E END LOT 5 & W PT LOT 6 LESS EXC |
| Agent First Name | Noel |
| Agent Last Name | Frost |
| DOM | 129 |
| Tax Year | 2025 |
| PROPOSED FINANCING | Cash,Conventional,FHA |
Interior Features
| Basement | Full Basement |
|---|---|
| Fireplace(s) | 1 |
| Flooring | Hardwood Floors,Laminate,Tile,Vinyl |
| Kitchen Length | 18 |
| Laundry Room Width | 5 |
| Laundry Room Length | 5 |
| Kitchen Width | 13 |
| Beds | 4 |
| Total Rooms | 8 |
| Fireplace | Family Rm |
| Family Room Width | 12 |
| Living Room Width | 13 |
| Family Room Length | 22 |
| Living Room Length | 20 |
| Full Baths Main | 1 |
| Total Finished SqFt | 2136 |
| Basement Y/N | Yes |
| Above Grade Bedrooms | 4 |
| Half Baths Main | 1 |
| 1st Bedroom Level | Main |
| 1st Bedroom Width | 11 |
| 2nd Bedroom Length | 11 |
| 2nd Bedroom Level | Main |
| 2nd Bedroom Width | 10 |
| 3rd Bedroom Length | 16 |
| 3rd Bedroom Level | Upper |
| 3rd Bedroom Width | 11 |
| 4th Bedroom Length | 16 |
| 4th Bedroom Level | Upper |
| 4th Bedroom Width | 12 |
| Above Grade Finished SqFt | 2136 |
| Below Grade Unfin. SqFt | 936 |
| Living/Great Rm Level | Main |
| Rec Room Length | 16 |
| Rec Room Level | Main |
| Rec Room Width | 11 |
Exterior Features
| Exterior | Vinyl |
|---|---|
| Driveway | Concrete |
| Pool | No |
| Garage Length | 18 |
| Garage Width | 24 |
| Lot Size Area | 24829 |
| Lot Dimensions | 160x156 |
| Lot Description | Level |
| Fence | None |
| Garage SqFt | 432 |
| Approx. Lot Size Acres | 0.57 |
| Garage Capacity | 2 |
| Off Street Parking Y/N | Yes |
| ROOF MATERIAL | Shingle |
| Waterfront Y/N | No |
| Garage Y/N | Yes |
Amenities
- Foreclosure
- Views
- New Construction
- Adult 55+
- Lease To Own
- No HOA Fees
- Furnished
- Primary On Main
- Air Conditioning
- Seller Finance
- Green
- Fixer Upper
- Horse
- Golf
- Fireplace
- Deck
- Garage
- Basement
- Pool
 IDX information is provided exclusively for consumers personal, non-commercial use and may not be used for any purpose other than to identify prospective properties consumers may be interested in purchasing. Data is deemed reliable but is not guaranteed accurate by the MLS. IDX information is provided by the Indiana Regional MLS.
Information last updated on September 26, 2026 4:03 PM UTC
IDX information is provided exclusively for consumers personal, non-commercial use and may not be used for any purpose other than to identify prospective properties consumers may be interested in purchasing. Data is deemed reliable but is not guaranteed accurate by the MLS. IDX information is provided by the Indiana Regional MLS.
Information last updated on September 26, 2026 4:03 PM UTC
Property vs Single Family Average in 46761
Price
Taxes
Year Built
Visits
