
Just Listed
Address
2204 Shady Lane, Garrett, IN
Price
$ 424,900
Property Attributes
- MLS#202639977
- TypeSingle Family
- Listing Status Active
- CountyDEKALB
- CityGarrett
- AreaKeyser
- Zip46738
- StyleSite-Built Home
- Year Built1997
- Taxes$ 1940
- Price$ 424,900
- Bedrooms4
- Full Bathrooms2
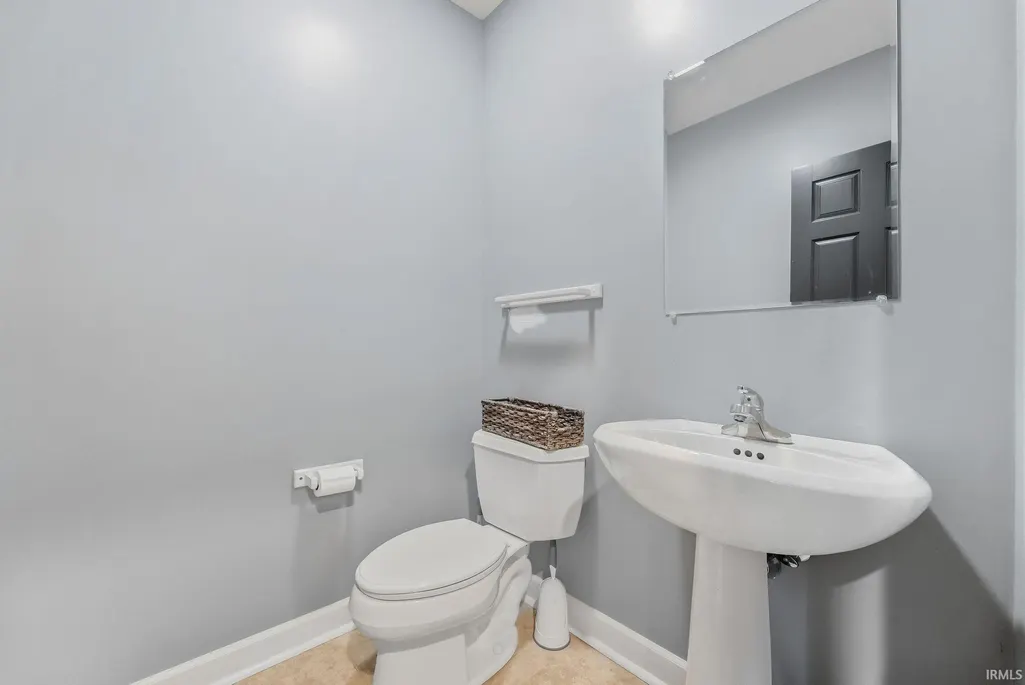
- Half Bathrooms1
- Sqr Footage2790
- Lot Size0.36 Acres
Data Source:
Indiana Regional MLS (IRMLS)
Property Description
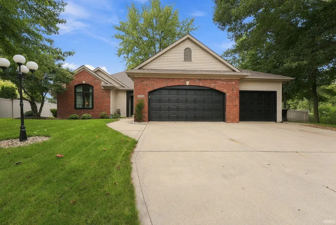
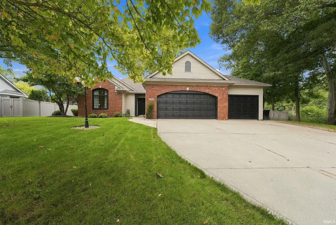
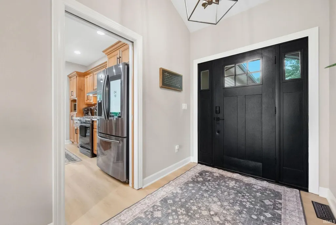
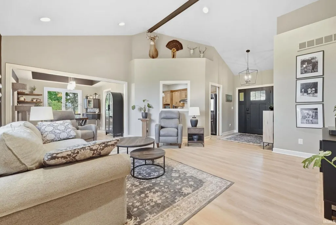
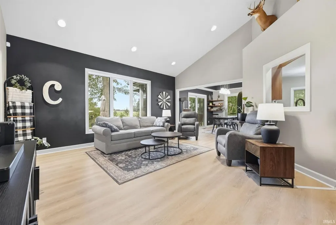
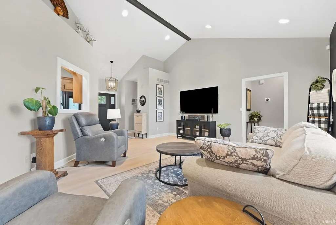
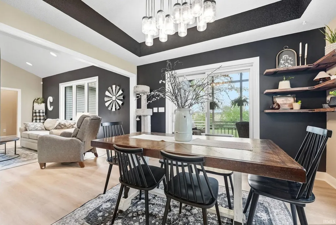
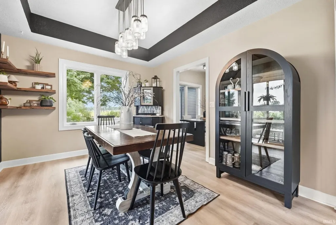
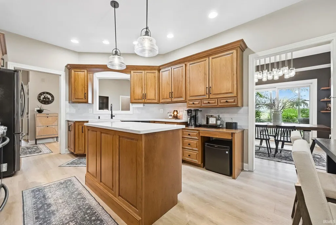
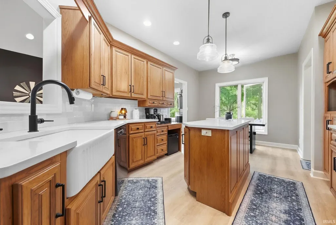
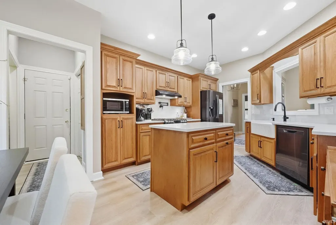
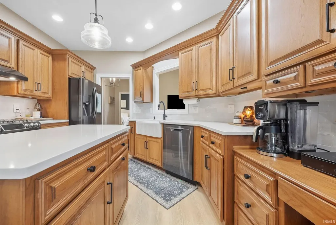
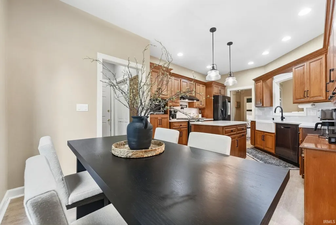
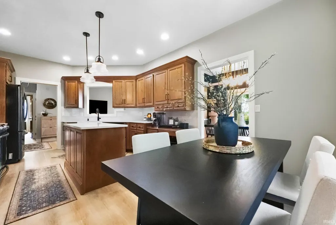
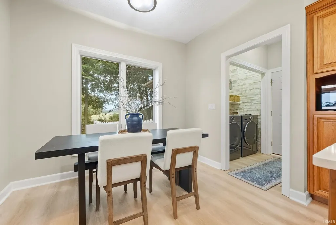
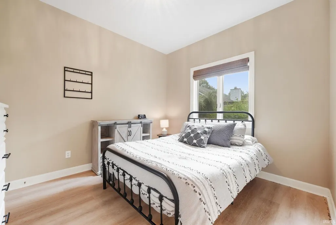
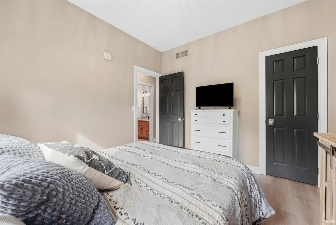
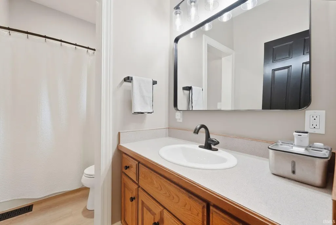
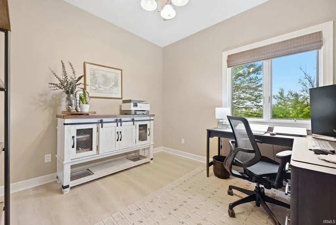
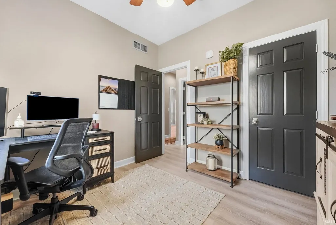
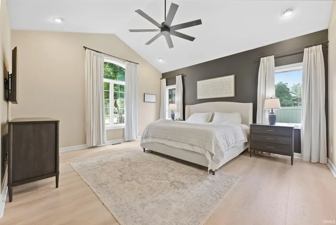
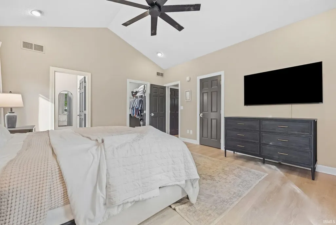
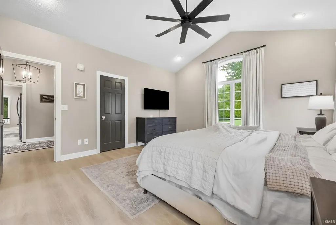
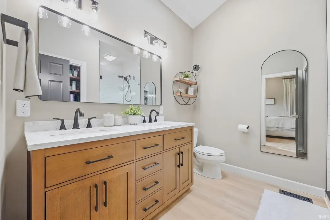
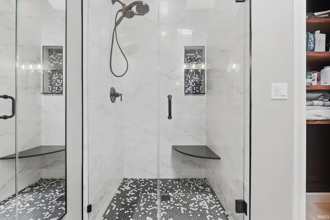
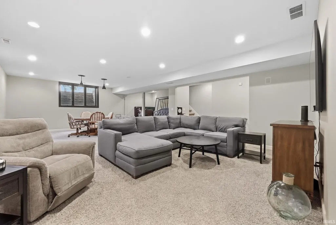
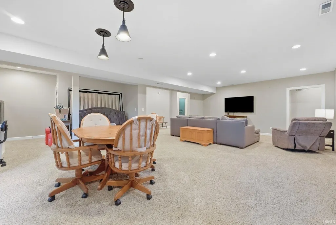
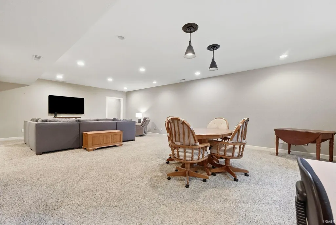
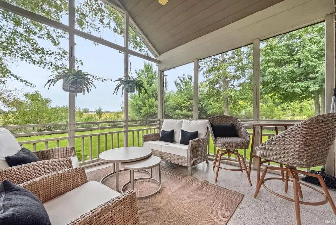
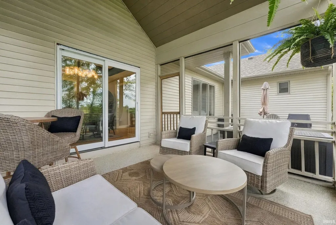
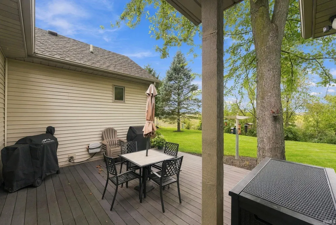
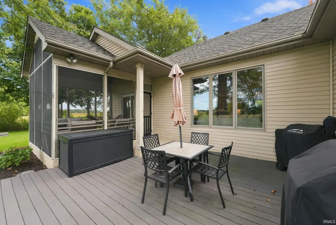
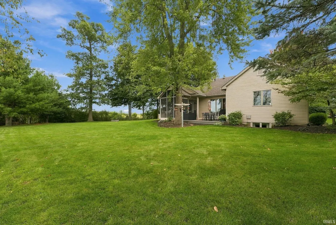
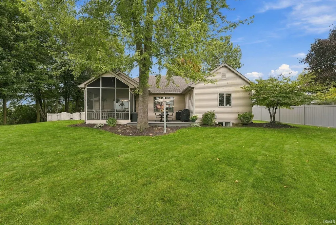
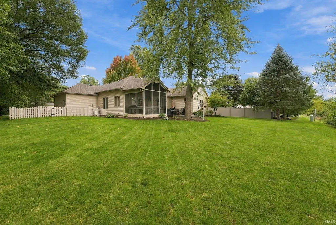
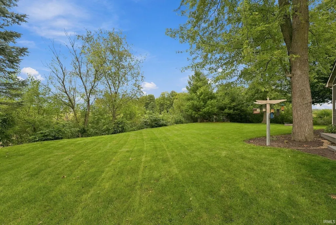
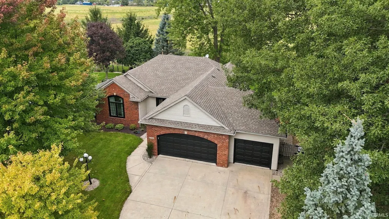
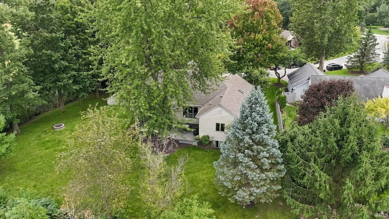
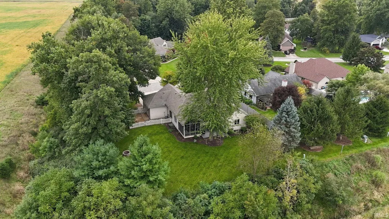
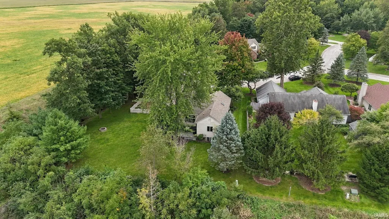
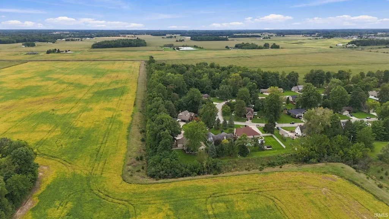
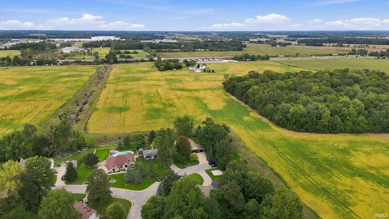
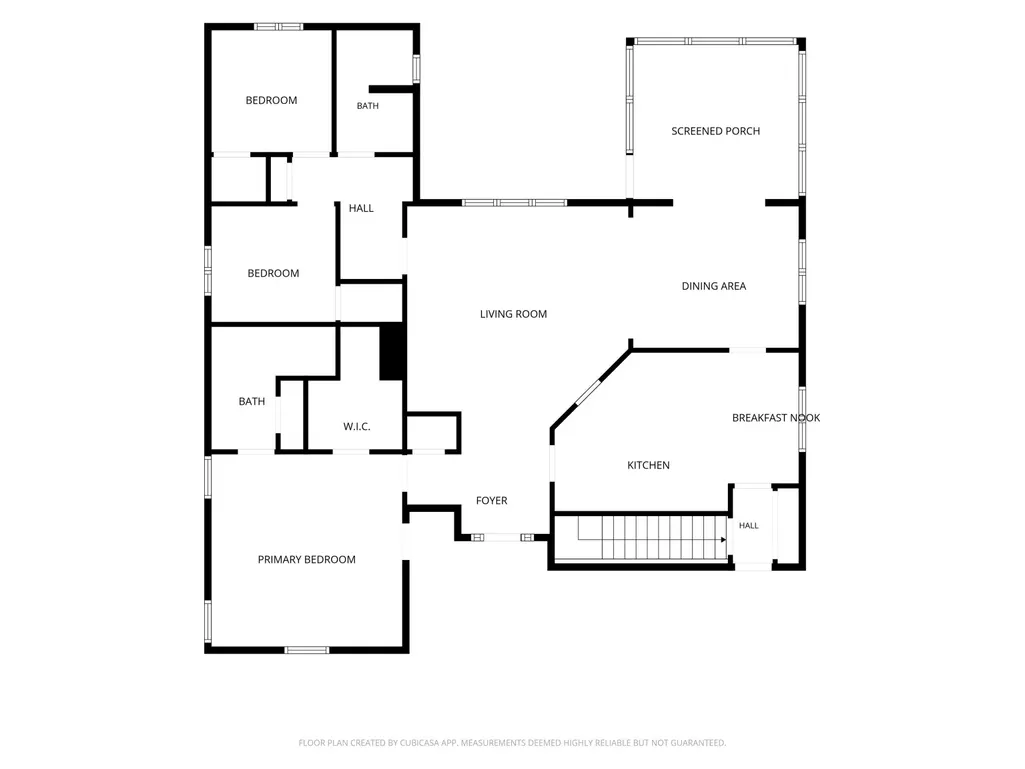
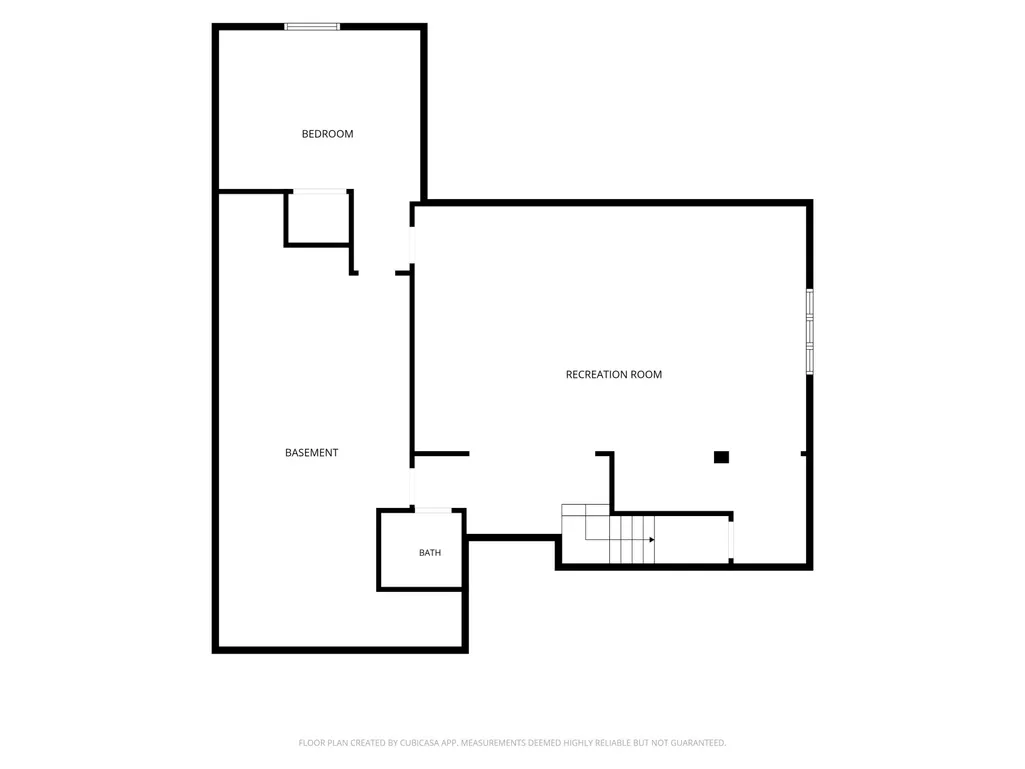
Some homes are simply specialand 2204 Shady Lane is one of them. Surrounded by mature trees and wonderful privacy, this beautifully updated home feels like a peaceful retreat where deer and other wildlife are frequent visitors.Inside, thoughtful updates, cohesive finishes and abundant natural light create spaces that feel fresh, warm and completely move-in ready. The beautifully updated kitchen features guartz countertops, a stylish backsplash, new farmhouse sink and convenient pot filler. The primary suite is a retreat of its own, highlighted by a spectacular tiled shower that adds a touch of everyday luxury. A spacious finished basement provides exceptional flexibility for entertaining, hobbies, guests or relaxed evenings at home.But the screened porch may become your favorite room of all. Its new poly-coated floor creates a polished, easy-care space to enjoy morning coffee or unwind at the end of the day with a front-row seat to wildlife and beautiful sunsetsall without the mosquitoes inviting themselves over. A fenced area provides a convenient space for pets, while the mature landscaping and private setting create the kind of outdoor experience that takes decades to establish.This isnt just another houseits an amazing home with character, comfort and a setting that is increasingly difficult to find. Once you experience it, you may not want to leave.
| Elementary School | Middle School | High School |
|---|---|---|
| J.E. Ober Elementary School | Garrett Middle School | Garrett High School |
| Price History | |
|---|---|
| 9/26/2026 | Listed $424,900 |
General Features
| Sewer | City |
|---|---|
| Heating | Gas,Forced Air |
| Cooling | Central Air |
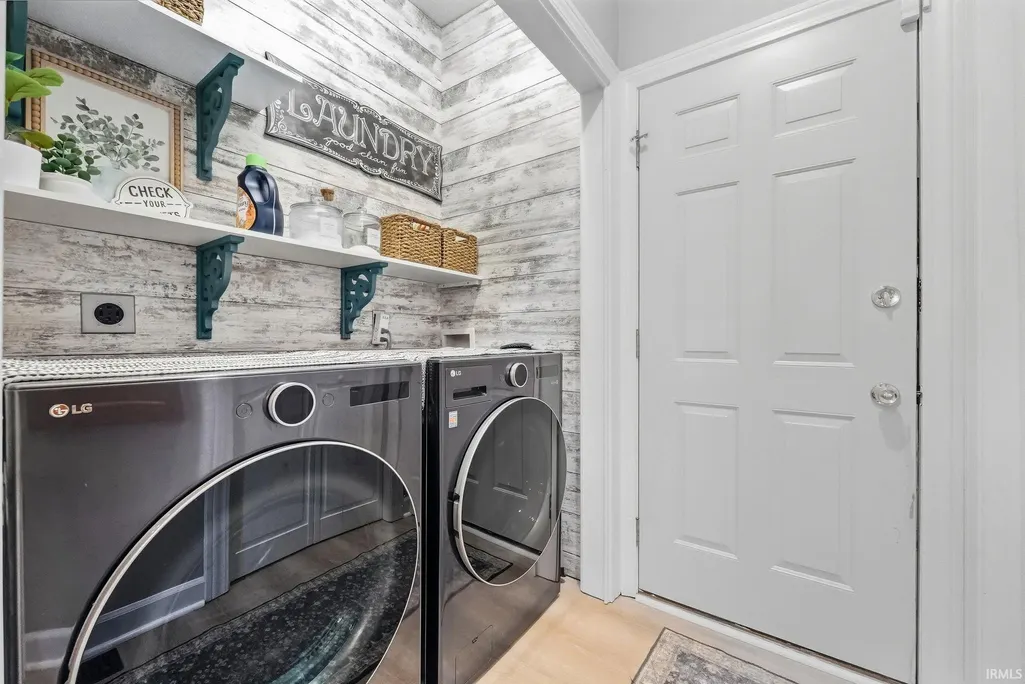
| Laundry Y/N | Main |
| Fireplaces | No |
| Garage | Attached |
| Amenities | Ceiling Fan(s),Closet(s) Walk-in,Deck Open,Disposal,Dryer Hook Up Gas/Elec,Porch Screened,Split Br Floor Plan,Main Level Bedroom Suite,Main Floor Laundry |
| Status | Active |
| Full Baths | 2 |
| Half Baths | 1 |
| Bathrooms | 3 |
| Year Built | 1997 |
| New Construction | No |
| Subdivision | None |
| Style | One Story |
| Township | Keyser |
| Class | RESIDENTIAL |
| Type | Site-Built Home |
| Age | 29 |
| FIPS Code | 18033 |
| Inside City Limits | Yes |
| Associated Document Count | 3 |
| REO | No |
| Status | Active |
| Auction Y/N | No |
| Dining Room Level | Main |
| Annual Taxes | 1940.5 |
| Area | Dekalb County |
| High School | Garrett |
| City | Garrett |
| School District | Garrett Keyser Butler |
| Assoc. Dues Frequency | Not Applicable |
| Total Sq Ft | 3180 |
| Elementary School | J.E. Ober |
| Middle School | Garrett |
| Legal Description | WOODVIEW ESTATES SEC VIII LOT 120 |
| Agent First Name | Linda |
| Agent Last Name | Williams |
| DOM | 2 |
| Tax Year | 2026 |
| PROPOSED FINANCING | Cash,Conventional,FHA,VA |
Interior Features
| Basement | Daylight,Full Basement,Finished |
|---|---|
| Flooring | Carpet |
| Laundry Room Width | 8 |
| Laundry Room Length | 6 |
| Beds | 4 |
| Total Rooms | 10 |
| Dining Room Length | 12 |
| Dining Room Width | 11 |
| Fireplace | None |
| Family Room Width | 14 |
| Living Room Width | 17 |
| Family Room Length | 33 |
| Living Room Length | 17 |
| Full Baths Main | 2 |
| Total Finished SqFt | 2790 |
| Basement Y/N | Yes |
| Above Grade Bedrooms | 3 |
| Below Grade Baths | 1 |
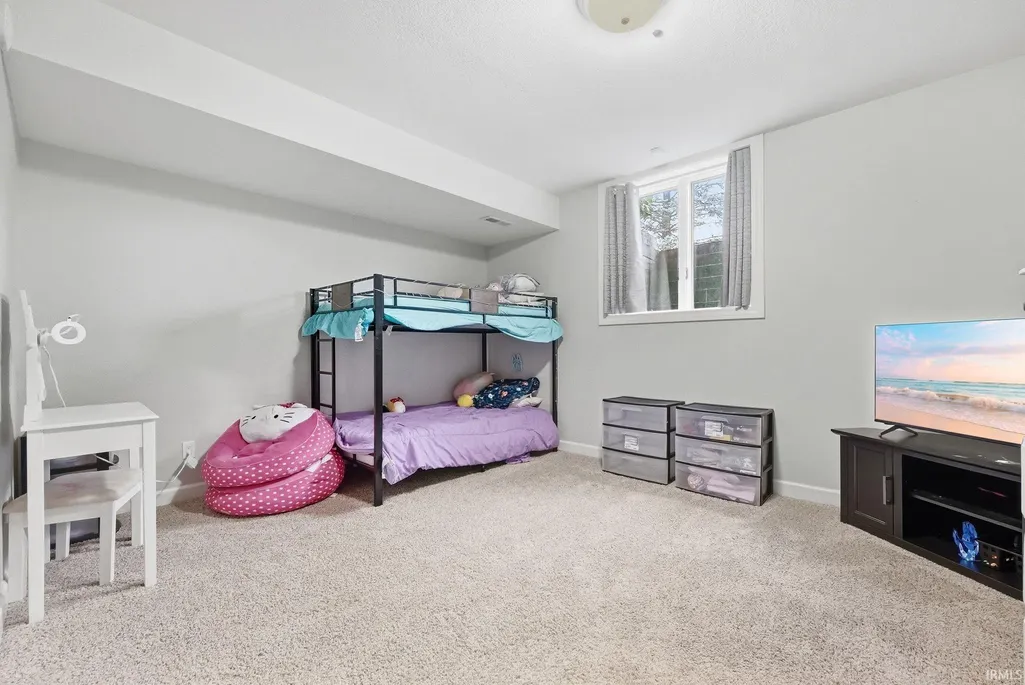
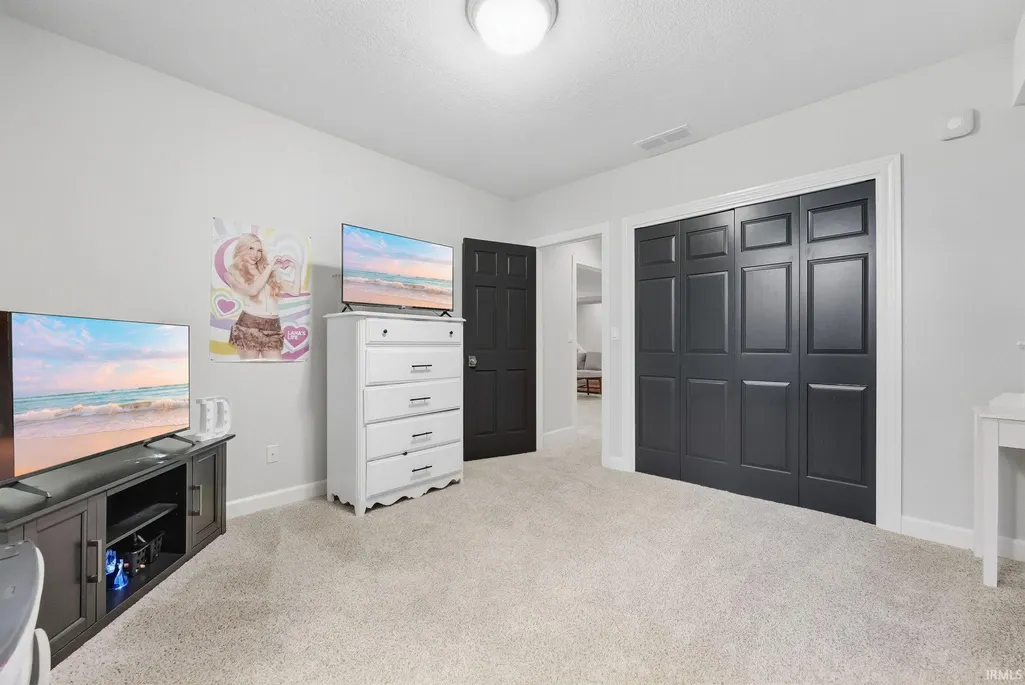
| Below Grade Bedrooms | 1 |
| Half Baths Below Grade | 1 |
| 1st Bedroom Level | Main |
| 1st Bedroom Width | 15 |
| 2nd Bedroom Length | 11 |
| 2nd Bedroom Level | Main |
| 2nd Bedroom Width | 10 |
| 3rd Bedroom Length | 11 |
| 3rd Bedroom Level | Main |
| 3rd Bedroom Width | 10 |
| 4th Bedroom Length | 14 |
| 4th Bedroom Level | Lower |
| 4th Bedroom Width | 12 |
| Above Grade Finished SqFt | 1590 |
| Below Grade Finished SqFt | 1200 |
| Below Grade Unfin. SqFt | 390 |
| Living/Great Rm Level | Main |
Exterior Features
| Exterior | Brick,Vinyl |
|---|---|
| Driveway | Concrete |
| Pool | No |
| Garage Length | 24 |
| Garage Width | 34 |
| Lot Size Area | 15682 |
| Lot Dimensions | 108x147 |
| Lot Description | Level |
| Fence | Privacy |
| Garage SqFt | 816 |
| Approx. Lot Size Acres | 0.36 |
| Garage Capacity | 3 |
| ROOF MATERIAL | Shingle |
| Waterfront Y/N | No |
| Garage Y/N | Yes |
Amenities
- Foreclosure
- Views
- New Construction
- Adult 55+
- Lease To Own
- No HOA Fees
- Furnished
- Primary On Main
- Air Conditioning
- Seller Finance
- Green
- Fixer Upper
- Horse
- Golf
- Fireplace
- Deck
- Garage
- Basement
- Pool
 IDX information is provided exclusively for consumers personal, non-commercial use and may not be used for any purpose other than to identify prospective properties consumers may be interested in purchasing. Data is deemed reliable but is not guaranteed accurate by the MLS. IDX information is provided by the Indiana Regional MLS.
Information last updated on September 27, 2026 9:48 PM UTC
IDX information is provided exclusively for consumers personal, non-commercial use and may not be used for any purpose other than to identify prospective properties consumers may be interested in purchasing. Data is deemed reliable but is not guaranteed accurate by the MLS. IDX information is provided by the Indiana Regional MLS.
Information last updated on September 27, 2026 9:48 PM UTC
Property vs Single Family Average in 46738
Price
Taxes
Year Built
